Description: |
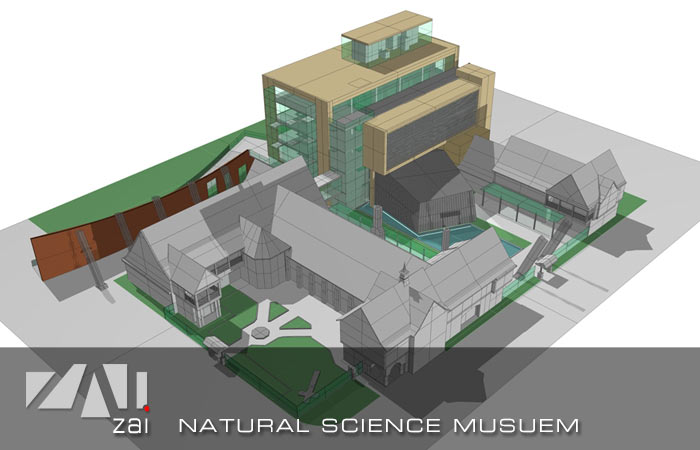
A project delivered in two stages commencing with the adaptive reuse of an existing building cluster and the introduction of a new building into the composition, to showcase the research and collections of Durban's Natural History Museum.
Appointed as lead architects in association in 2005, the new Collections Building have the 4 primary collections of
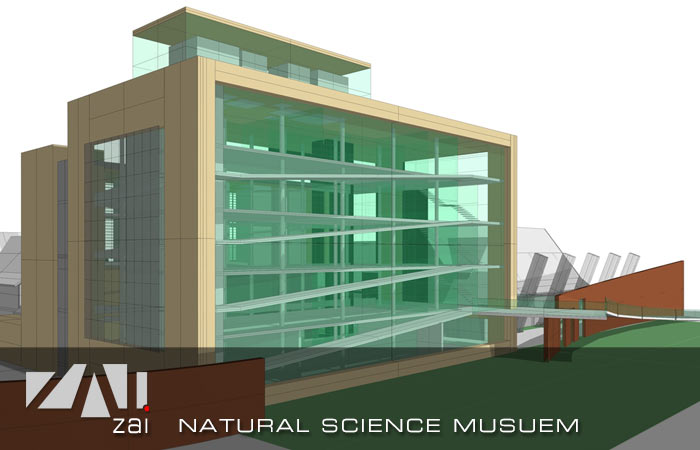
Mammals, Ornithology, Entomology and Earth Sciences stacked in a glazed core around which the public circulate via a series of ramps. The public journey is a visual one engaging not only the collections but also exhibits in a triple volume atrium, static displays, workshops, and a butterfly enclosure.
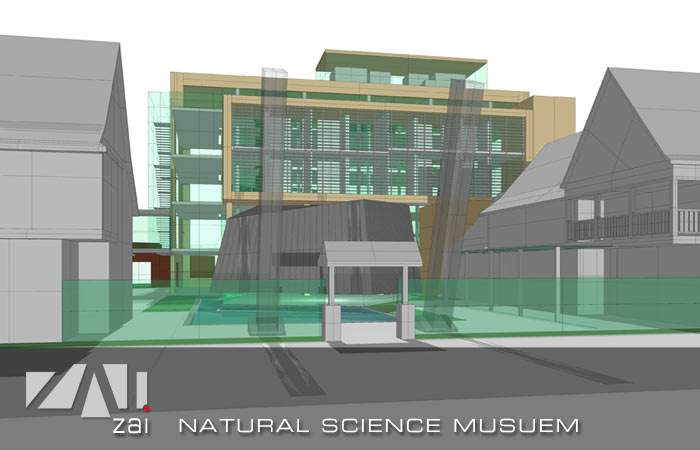
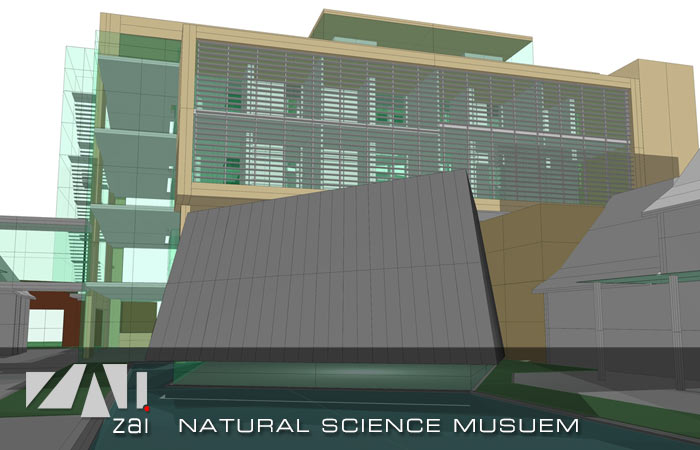
The architecture and scale responds to an existing historical courtyard, the adjacent cemetery, an existing museum, future museum extensions and the cultural precinct of the city.
The courtyard is planned to be active day and night with a restaurant, pub, auditorium and public amenities all within a secure environment. |
Location: |
Durban, South Africa
|
Client: |
Ethekwini Municipality
|
Project Resources: |
J Wassung: PrSArchT
|
Gross Building Area: |
3,500 sqm
|
Project Value: |
R 78,7 Million
|
Date Completed: |
December 2008 |
|