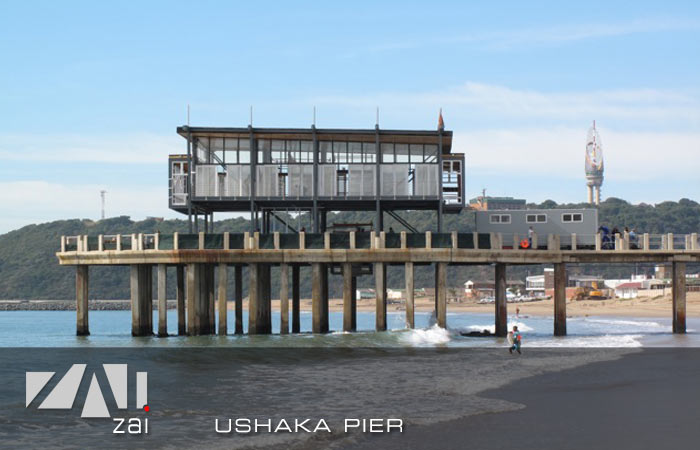
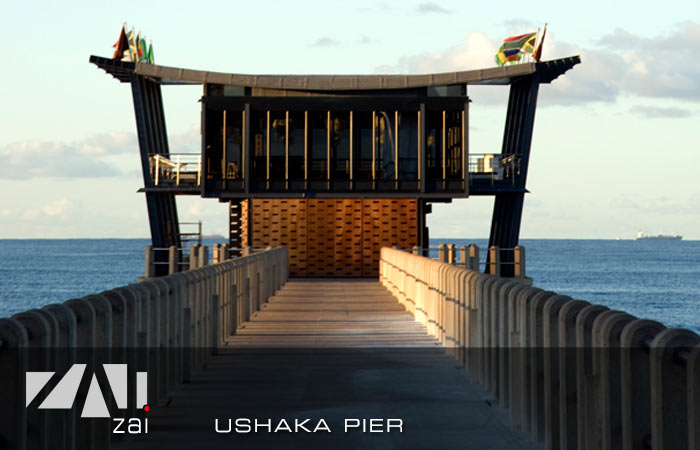
Knoop Architects are the design and principal architects and ZAI provided the technical input.
The main structure is a galvanised steel frame with a high quality paint specification. The roof is plywood on timber bearers with a “Durbygum” water proofing and generous insulation.
The first floor is 32mm thick plywood on timber bearers laid in a diagonal pattern to form an interesting view from below as there are no first floor ceilings. All glazing and doors are powder coated aluminium fitted with a laminated safety glass. Handrails are stainless steel. All stainless steel is grade 316.
Services to and from the area are suspended under the pier with a stainless steel sewerage tank and pumps.